
Case Study
Warehouse Storage for Manufacturer of Filtration Systems
Challenge
Provide additional warehouse storage space and a small modular office in a small manufacturing facility that was already completely out of floor space.
Solution
A manufacturer of industrial filtration systems needed additional warehouse storage space and a small office, but their 16,000 sq. ft. facility was completely out of floor space. We made a site visit to discuss available options with the operations manager. During the consultation, we determined that the clear ceiling height in the building would allow us to build a free-standing structural steel mezzanine over an existing parts department/maintenance area. The new mezzanine would create space for the small modular office, as well as provide some additional storage space for raw materials. We determined that construction could be completed with minimal disruption to the maintenance area below, and that all work could be completed in less than 1 week. The lead time for all materials was 8 weeks after receipt of the purchase order, and the installation was completed in just 4 days.
View the project drawing (PDF)New Warehouse Equipment Provided and Installed
- Free-Standing Mezzanine 414 sq. ft., with a 10’ top of deck height and 8’-9” clear height under the mezzanine.
- 1 Modular Office 8’ x 12’


More Projects
 Case Study
Specialty Steel Fabricator
ISO 8 modular cleanroom with industrial mezzanine and integrated vertical lift system installed at a specialty steel fabrication facility in Charlotte, NC. View Project Case Study
Baby Products Distributor
Stein Service & Supply delivered a two-phase relocation with new pallet racks, wire cages, and turnkey warehouse installation creating space to grow safely. View Project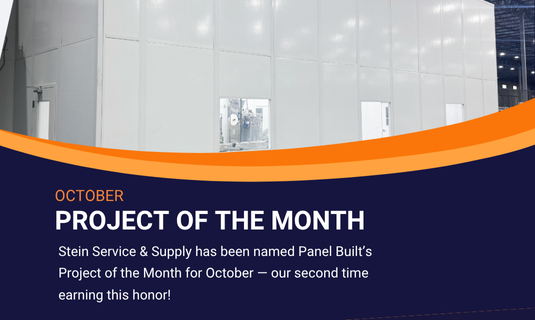 Case Study