
Warehouse Equipment
Modular Offices
Stein Service & Supply specializes in in-plant modular offices and modular cleanrooms. Whether the project is a single office on the warehouse floor or a cleanroom with a mezzanine above it, we lay out, permit, and install it.
 Certified byRoss UllmanPresident, Stein Service & Supply

Modular Office Services
We manage each project from the office layout through the permit and installation.
We serve customers across North Carolina, South Carolina, Georgia, and Virginia, and in 2025 we completed projects in 24 other states.
- Office layout for the required size and location in the building
- Panelized wall system with posts and a drop ceiling
- Permit documents for the sprinkler and electrical requirements
- Electrical connection to the building by a licensed electrician
- Offices on or below a mezzanine
- Modular cleanrooms with HEPA (high-efficiency particulate air) filtration
 Modular Office Walls
Modular office walls offer a versatile and effective way to create distinct spaces within a larger area. Simple to install and reconfigure, these…
Learn More
 In Plant Offices
Our In Plant Offices are designed to provide convenient, customizable office spaces within your existing facilities. These modular solutions are…
Learn More
 Modular Cleanroom
Modular cleanrooms, often referred to as modular isolation rooms, help prevent the spread of potentially harmful viruses and pathogens. These rooms…
Learn More
 Modular Offices
As your business grows, it isn’t uncommon that additional office space becomes a necessity. Companies that have undeveloped floor space can easily add…
Learn More
Office Construction
Our offices arrive as wall panels and are assembled inside the building. The panels slide into posts on site, and a drop ceiling is installed on top.
Modular construction is different. Complete buildings are built in a factory, delivered as wide loads, and certified by an inspector who observed the work at the factory. Code officials sometimes review our offices as factory-built modular buildings, and we have explained the difference to them on many projects.
Our in-plant offices are a panelized wall system. The panels ship to the site, slide into slots between posts, and a drop ceiling is installed on top. It is not modular construction, in which a complete building is built in a factory and shipped to the site.
Permit and Inspection Requirements
Code officials review how the office connects to the building around it, mainly to its sprinklers and its power.
Sprinklers
The office ceiling blocks the building sprinklers, so most offices receive their own sprinkler heads. The alternative is burn-away ceiling tiles, which give way in a fire so the building sprinklers can reach the office. The tiles are very light. Air movement can lift them out of place.
Electrical
The office is pre-wired. A licensed electrician installs the outlets and connects building power to the electrical panel in the office.
Mezzanine Placement
An office can be installed on a mezzanine or below one. When the office sits on the mezzanine, the load rating of the mezzanine must support the office, and the typical rating for an office is 100 pounds per square foot (psf). Mezzanines
A modular office has requirements similar to a mezzanine. Sprinkler water must reach the space, so most offices receive their own sprinkler heads. The office is pre-wired, and an electrician connects it to building power.
Modular and Stick-Built Offices
A modular office and a stick-built office, which is framed on site, differ in installation time and in tax treatment, and not always in cost.
Cost and Schedule
A modular office does not always cost less than a stick-built office, but it is installed in much less time. The shorter schedule is most important when the warehouse must stay in operation.
Tax Treatment
A modular office is usually depreciated as equipment, on a much shorter schedule than the building. The owner’s accountant can confirm how this applies.
A modular office does not usually save much money compared to stick-built construction. It saves a great deal of time.

Case Study
Adding an Office to a Full Warehouse
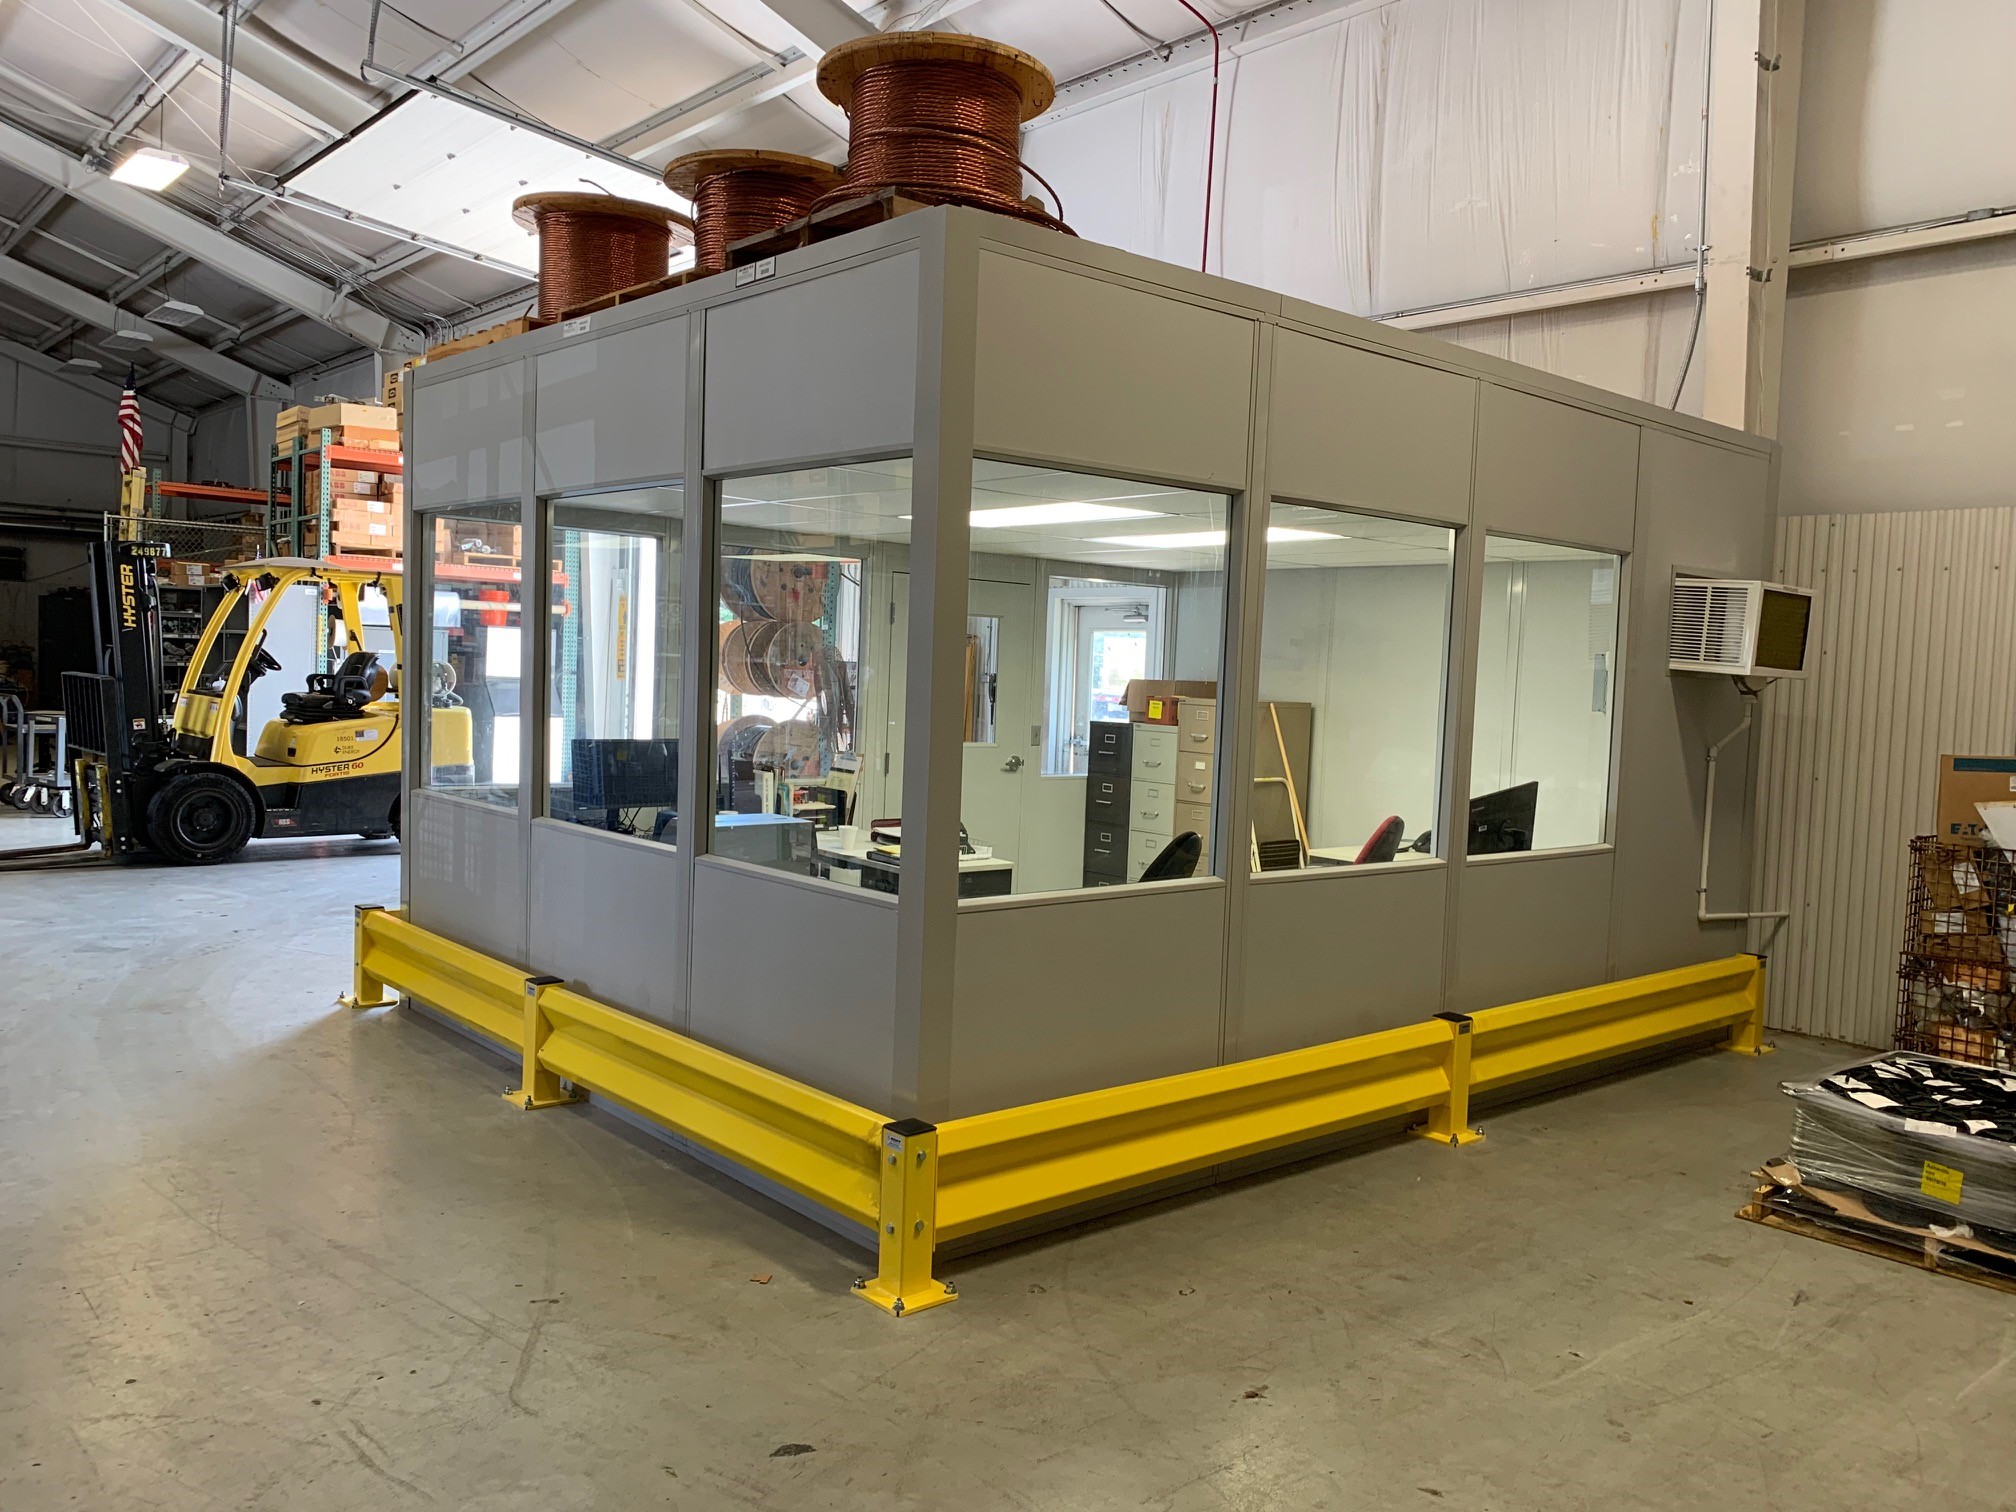
An energy plant needed office space in a warehouse that was full of rack and forklift aisles. We added beam levels to the existing rack, redistributed the stored material, and freed enough bays for the office. Copper tubing that had occupied its own rack is now stored on the load-bearing roof of the office. Read the case study
For a specialty steel fabricator in Charlotte, we installed an ISO 8 cleanroom (a cleanliness class under International Organization for Standardization standards) with a mezzanine above it and a vertical lift between the two levels. Read the case study
Modular Office Questions
Does a modular office need a permit?
Can the office be moved or expanded later?
Do you install cleanrooms?
Contact
Discuss a Modular Office Project
Contact us with the required office size and its location in the building.