
Warehouse Installation
Stein Service & Supply specializes in warehouse installation projects of every size. Whether the building is still under construction or the warehouse stays in operation during the work, we manage the project from permitting through installation.
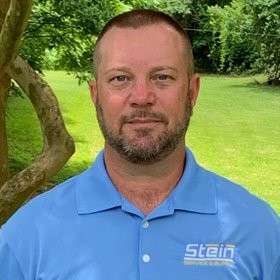 Certified byTodd McGeeWarehouse Solutions Specialist, in material handling since 1996

Installation Services
We install the rack and equipment we design and permit, so one company is responsible for the layout, the anchoring, and the inspections. In North and South Carolina, for example, the permit must be pulled under a general contractor (GC) license. We have held a GC license in both states since 2015, and a permit pulled under it makes us responsible to the state for the work.
Our core service area is North Carolina, South Carolina, Georgia, and Virginia, and in 2025 we completed projects in 24 other states.
- Installation to the stamped permit plans
- Pallet rack, mezzanines, shelving, modular offices, lockers, and safety equipment
- Phased installation in operating facilities
- Lighting and exit sign work by a licensed electrician
- Building, fire, electrical, and third-party anchor inspections
- Permit closeout
Installation Process
Stamped Plans
Work starts when the permit is issued. A printed set of the stamped plans stays on site with the permit until the work is complete.
Layout and Starter Bays
Our crew clears the area, checks the floor, and marks each row on the slab. They set a starter bay, the first bay at the head of each row, and lay out the rest of the row from it.
Anchoring and Assembly
Starter bays are anchored first. The crew builds each row out from them, checks it for plumb, and anchors the remaining uprights to the stamped plans. In seismic areas such as Charleston, the plans can call for larger base plates and more anchors.
Lighting and Accessories
Once the rows are anchored, the crew adds rack guards and wire decking. Because rack blocks light, a licensed electrician relocates fixtures and adds battery backup lights and exit signs where the permit requires them.
Inspections and Closeout
After the installation passes inspection, we close the permit in the jurisdiction’s system. A permit left open eventually expires, and the facility is left with no permit on record. Permitting
Installation in an Operating Facility
In an operating facility, the new system often needs floor area that is still in use, and new rack cannot hold product until it passes inspection. We handle this in phases. We install approximately one third of the system and call for inspection, and the customer loads that section while we install the next third. Some jurisdictions question phased inspections, but most accept them once the reason is explained.
A mezzanine whose footprint cannot be cleared at once goes in as two halves. We can also schedule the work on third shift and weekends, or after the customer’s busiest weeks.
Phase Size
⅓
Of the system installed, inspected, and loaded at a time
The first third holds product while the crew installs the next third.
Inspection Wait
1–1.5weeks
Typical time for inspections after the work is complete
Product can usually be stored on the floor under the new rack during this time, as long as the inspector can see the anchors.
A customer cannot stop operations for a mezzanine installation. When the full area cannot be cleared, the customer moves one half aside and we install that half of the mezzanine. The customer then moves back, and we return to install the other half.
Inspection Requirements
When the work is complete, we call for inspections. Inspectors check the installation against the stamped plans. That includes the anchors, which must match the plans in type, size, and number and be torqued to the manufacturer’s specification.
| Inspection | Scope |
|---|---|
| Building | The rack and the anchoring, compared to the stamped plans. Some inspectors now also check beam levels. |
| Fire | Fire extinguishers and exit signs are the most common items. Some inspectors also require end-of-aisle guards where forklifts turn, although the code does not, and some require backstops. We install them as required. |
| Electrical | Needed where the jurisdiction requires electrical plans, and called for by the electrician. With the rack in place and the lights on, the floor must still meet a minimum light level. Battery backup lights are required for a power outage, and exit signs where the plans require them. |
| Third-party anchors | Required mostly in South Carolina. The owner hires a state-licensed inspector, who observes the anchor installation, usually on a sample basis, and issues a letter that confirms the work. This requirement is sometimes not known until the permit is issued. |
An anchor installed in the floor cannot be removed for inspection. For that reason, some jurisdictions require a third-party inspector to observe the anchor installation.

Installation Crews
We stay involved through every installation, whether our own installers or a subcontract crew does the work. Factory shipments sometimes arrive with a component missing or incorrect, so we plan for it and resolve each issue on site without stopping the work.
Who does the installation depends on the size of the project.
Staff Installers
Our own installers complete smaller local projects every day, such as 10 or 12 bays of pallet rack, a few sections of shelving, or a few lockers.
Project Crews
Most larger projects, including mezzanines and full rack systems, go to subcontract crews we work with. Some travel to the site and stay nearby for a few days or up to a month at a time.
Safety
Every installer, employee or subcontractor, must be insured and trained on forklifts and scissor lifts. On site, each installer wears steel-toe boots, a safety vest, a hard hat, and gloves.
Every field installation has issues, from a missing component to an incorrect part. Our role is to be on site and resolve each issue immediately, before it becomes a problem for the project.

Case Studies
Installation in a Building Under Construction
A utility company had to begin operations in a new 32,000 square foot warehouse by July 2017. Construction of the building began in late 2016. We started the two mezzanines in April, as soon as the floor had cured, while the roof was incomplete and the building had no power. The pallet rack, cantilever rack, shelving, and drawer cabinets were installed over the next 3 months, alongside the electrical, plumbing, sprinkler, and roofing crews. The company approved the completed installation on July 12, 2017. Read the case study
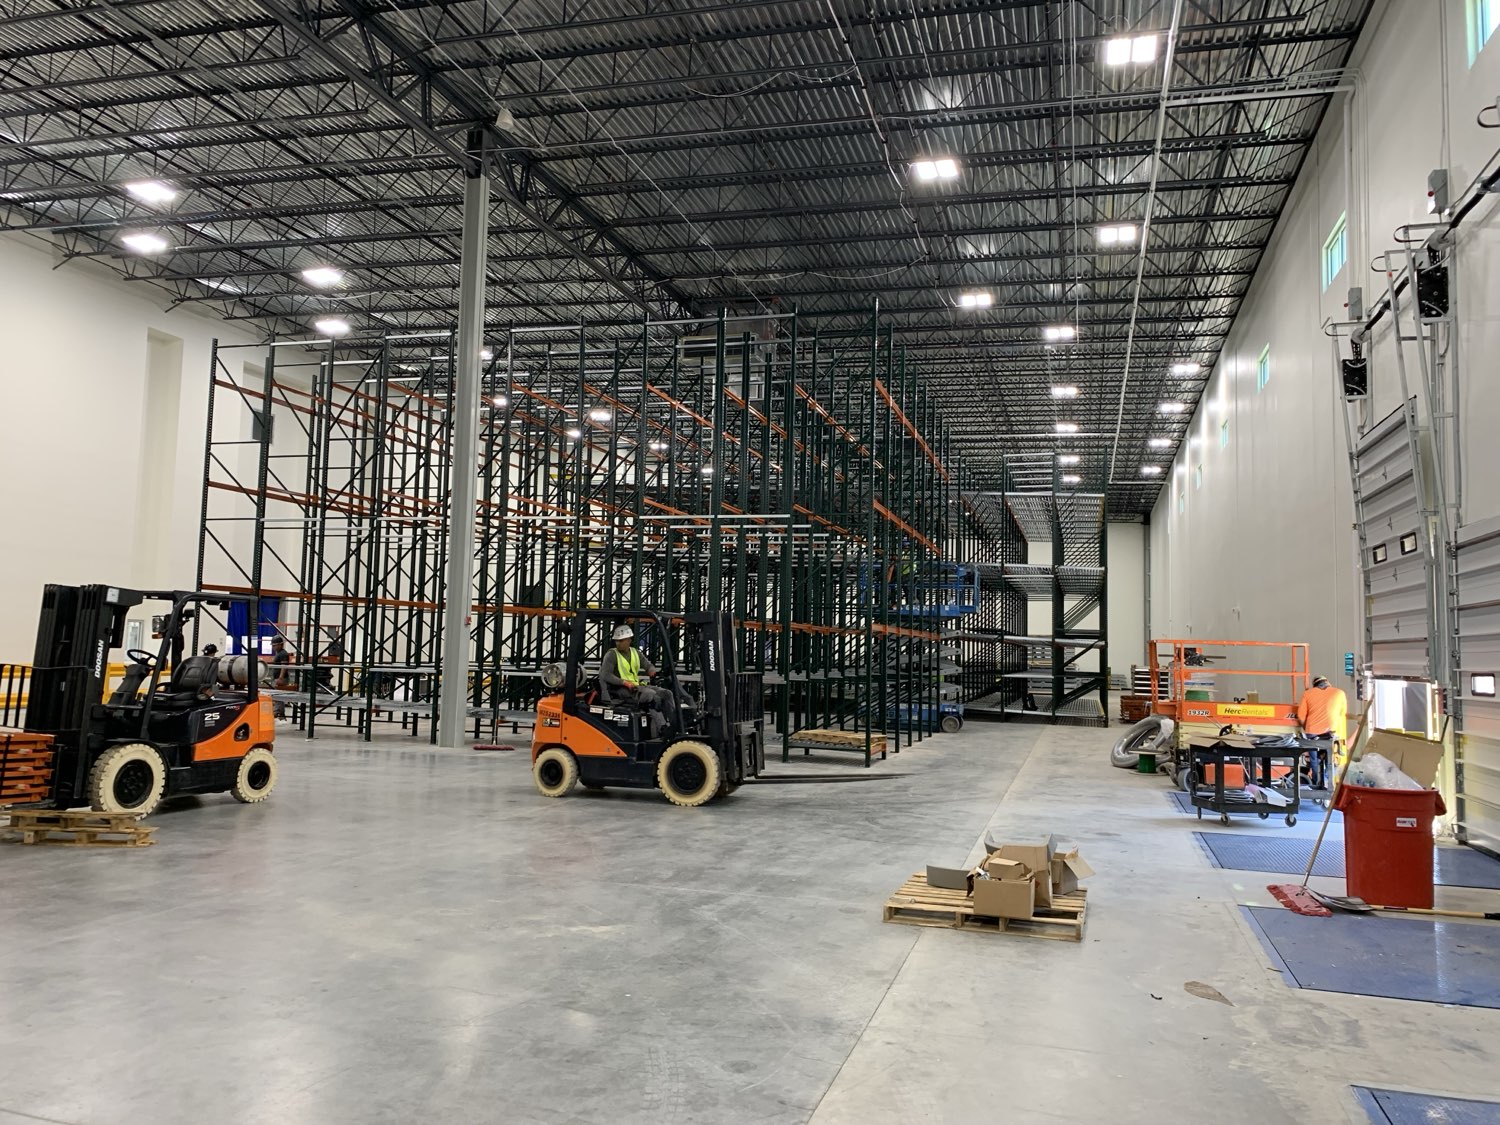
At a fulfillment center in Mocksville, the building did not yet have a driveway or dock levelers. We drove our trucks inside to unload and used rented generators for lighting. The rack was complete before the building was. Read the case study
Installation Questions
How long does installation take?
Is a permit required?
Can you install rack purchased from another supplier?
Can you install used rack?
What equipment do you install?
Do you install outside North and South Carolina?


Contact
Discuss a Warehouse Installation Project
Contact us with the equipment to be installed and the address of the building.