A well-designed warehouse doesn’t just store products, it keeps orders moving, employees safe, and costs under control. When workflows are smooth and every inch of space has a purpose, throughput increases without needing more labor or square footage. This blog breaks down the fundamentals of warehouse design, showing how layout, storage systems, and flow planning work together to boost speed and efficiency.
How Warehouse Design Impacts Throughput
Poor warehouse design slows everything down. Inventory gets misplaced, workers take longer routes, and forklifts become bottlenecks. A smart layout reduces unnecessary travel, improves picking accuracy, and ensures products move from receiving to shipping without backtracking.
Key Benefits:
- Shorter travel paths = faster order fulfillment
- Fewer touches = less labor cost
- Better flow = fewer forklift accidents and traffic jams
- Optimized storage = delay warehouse expansion costs
Step 1. Map the Flow of Materials
Think of your warehouse like a highway system. Every product should move in one direction, from receiving to storage to picking to packing to shipping. Cross-traffic creates clutter and delays.
Tips for Smarter Flow:
- Place receiving close to inbound docks
- Keep high-volume SKUs near packing and shipping
- Create dedicated cross aisles to reduce forklift congestion
- Use floor striping or guardrails to separate equipment from pedestrians
Step 2. Choose the Right Rack Storage Systems
Your storage system affects how fast products move and how safely they’re handled.
| Rack Type | Best For | Pros | Considerations |
|---|---|---|---|
| Selective Rack | Fast SKU access | Low cost, easy to reconfigure | Lower storage density |
| Drive-In Rack | High-volume, low-SKU products | High density | Limited accessibility |
| Pushback Rack | High-turnover items | Multiple pallets deep, LIFO | More expensive |
| Pallet Flow Rack | FIFO inventory (food, cold storage) | Automatic flow, high-density | Higher upfront cost |
| Cantilever Rack | Long items (pipes, lumber) | No vertical obstructions | Requires forklifts |
Step 3. Warehouse Design for Productivity, Not Just Storage
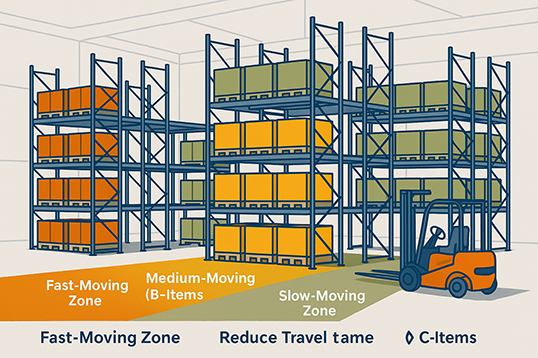 More racks don’t always mean more efficiency. Warehouse design should balance storage density with access speed.
Use Zones for Organization:
- Fast-Moving Zone (A-Items): Closest to shipping & picking
- Medium-Moving (B-Items): Mid-range distance
- Slow-Moving (C-Items): Top shelves or back corners
Step 4. Reduce Travel Time & Congestion
Unnecessary walking and forklift travel cost time and money.
Proven Ways to Speed Things Up:
- Assign SKU locations based on pick frequency
- Use narrow-aisle forklifts to reduce aisle width from 12’ to 8’
- Implement pick paths that follow a one-way loop
- Add pick-to-light or voice-picking systems where applicable
Step 5. Safety is Throughput’s Best Friend
Accidents stop productivity instantly. Good design reduces risk.
- Add guardrails near racking, packing stations, and corners
- Ensure aisles meet OSHA’s minimum 3-foot clearance
- Use wire decking instead of particle board for better fire safety
- Mark forklift paths with floor tape or painted aisles
Warehouse design isn’t just about fitting more products – it’s about making every movement faster, safer, and more efficient. When storage, traffic flow, and safety work together, your team fulfills more orders with less stress and fewer errors. If you’re planning a redesign or new installation, start with layout – not equipment. Need help putting it into action? Stein Service & Supply designs, installs, and maintains warehouse systems built for throughput and long-term growth.