
Case Study
Hospital System Warehouse Relocation
The Challenge
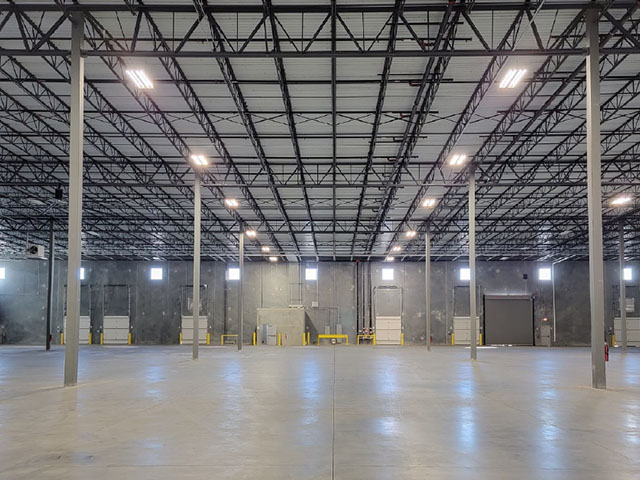
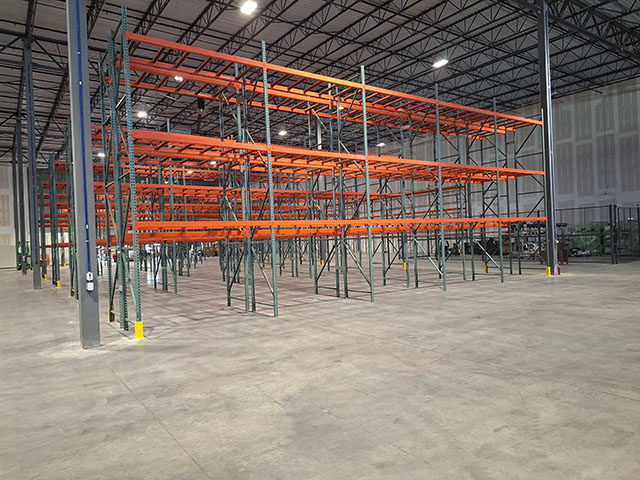
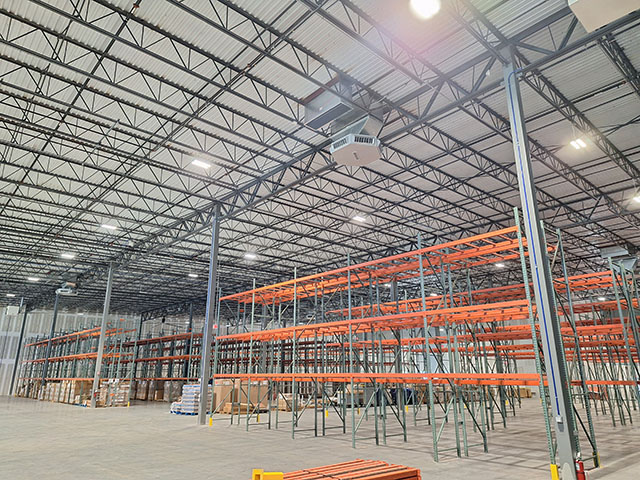
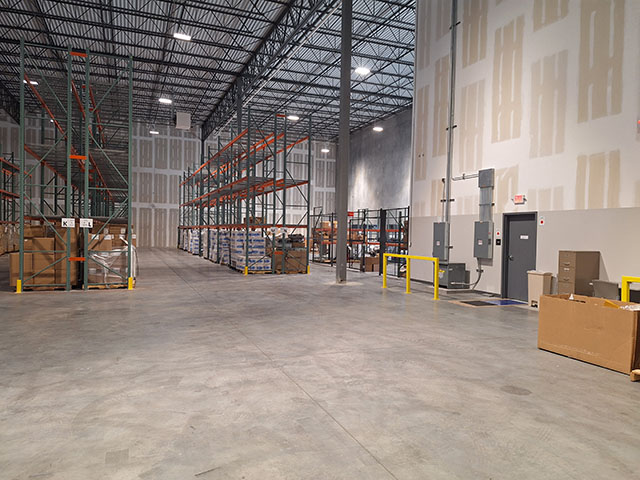
The customer’s existing warehouse was outdated, overcrowded, and inefficient, making day-to-day operations difficult. To support their growth, they acquired a new, larger warehouse. Their goal was to disassemble and reinstall the existing pallet rack into the new space while also installing new pallet racks and wire cages to nearly double their storage capacity.
Stein Service & Supply was referred by the project’s architect, with whom we had successfully partnered on previous projects. From the outset, our team collaborated closely with the hospital system, the general contractor, and the architect to ensure every aspect of the project aligned with operational and safety requirements.
Project Goals
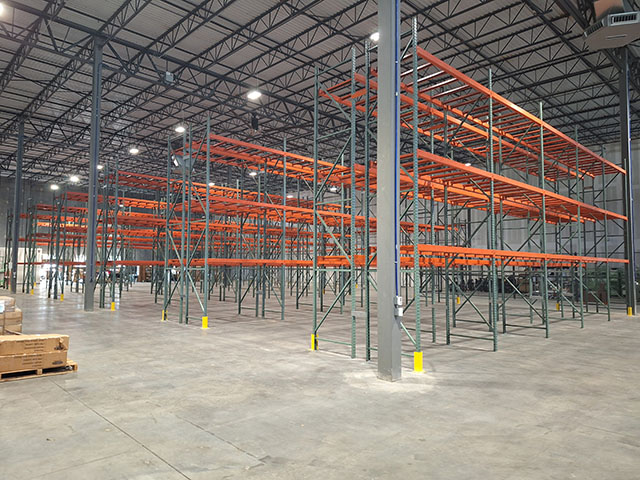
- Phase I: Specify, supply, and install new pallet rack system and wire cages in half of the new warehouse.
- Phase II: Teardown, transport, and reinstall the customer’s existing pallet rack into the other half of the facility.
- Ensure compliance with high-piled storage permits and specialized anchoring inspections.
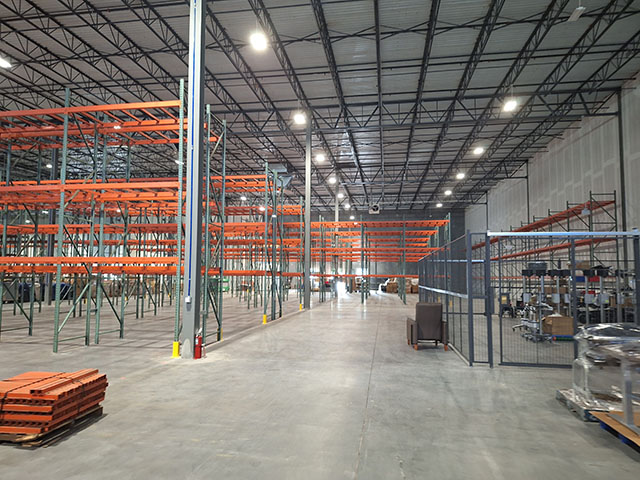
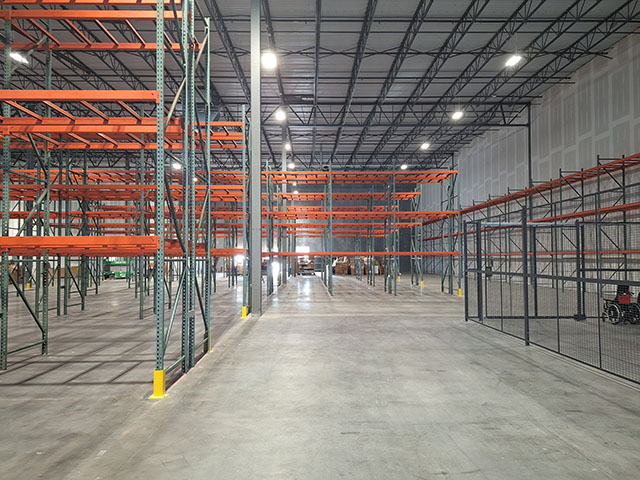
- Provide secure areas for valuable and sensitive inventory through locking security cages.
The Solution
Stein Service & Supply provided a turnkey solution for this complex two-phase warehouse relocation project.
Our first step was to perform a detailed analysis of the hospital system’s operational needs and storage requirements. Given the scale and sensitivity of the materials being stored, pallet rack and wire cages were the best solutions to ensure both efficiency and security.
- Permitting & Compliance: The project required high-piled storage, warehouse permits and special anchoring inspections, which we coordinated and successfully secured for both phases.
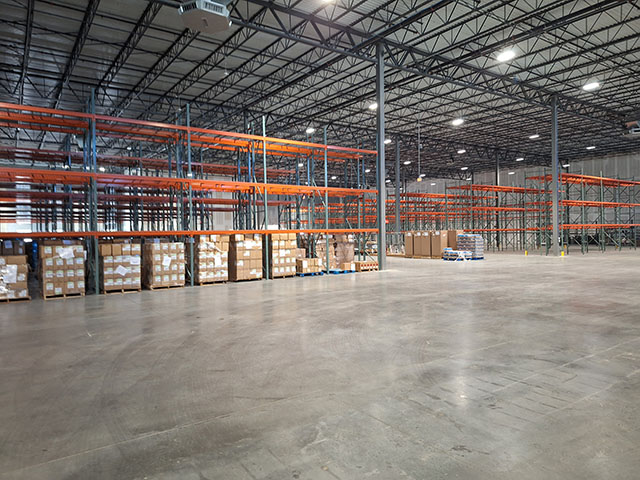
- Phased Implementation: By staging the warehouse installation, the facility could begin utilizing its new space during Phase I while Phase II progressed. This minimized downtime and ensured a smooth transition.
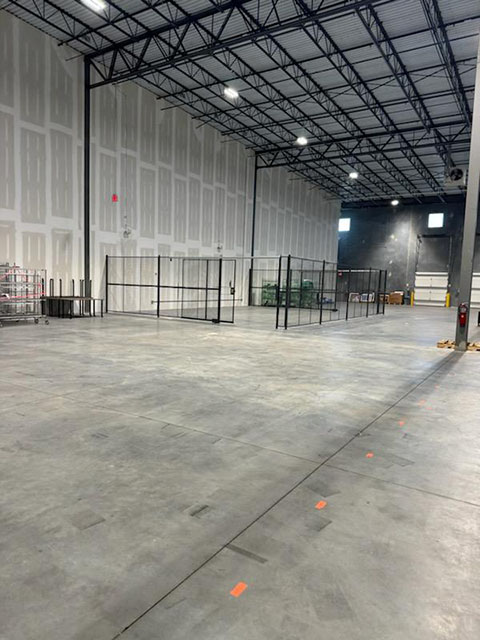
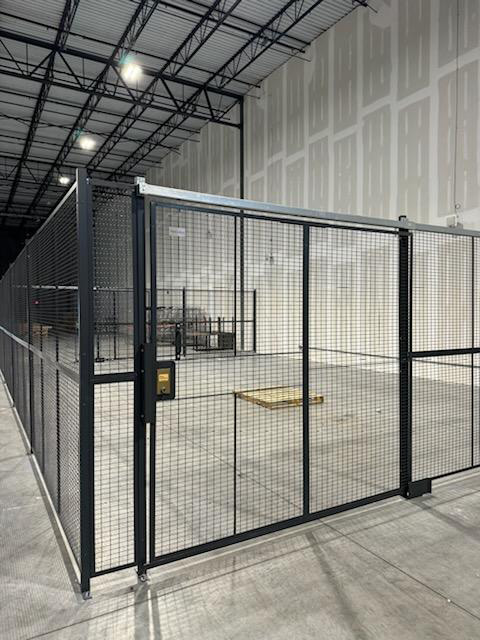
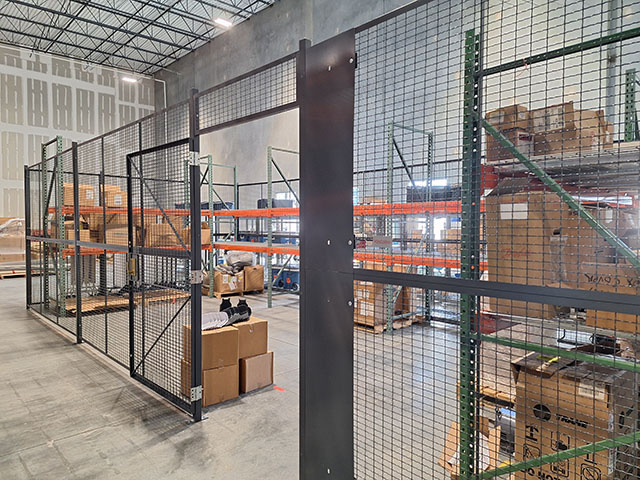
- Security Enhancements: To safeguard high-value items, Stein designed, supplied, and installed two locking-wire security cages in the warehouse.
- Collaboration: Our team worked hand in hand with the hospital, contractor, and architect at every stage of planning and execution to keep the project on track and in compliance with timelines and standards.
The result was a modernized, safe, and highly efficient warehouse facility for the hospital system.
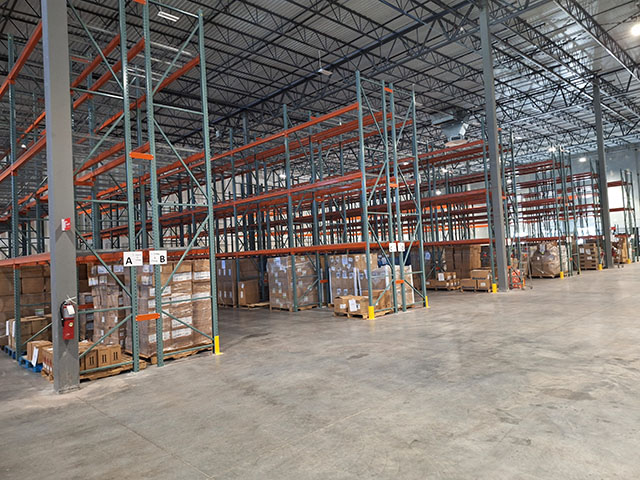
- Increased Efficiency: The new layout streamlined operations, making inventory easier to store, access, and manage.
- Room for Growth: With the current system, the facility is only utilizing about 25% of its available storage space, leaving ample capacity for future expansion.
- Improved Safety & Compliance: All racking systems met stringent safety and compliance requirements, reducing liability risks.
- Organized & Secure Storage: With dedicated security cages and structured pallet rack layouts, the warehouse now has safer and more organized inventory control.
The hospital system was pleased with the results. They noted improved organization, safer operations, and a workspace that will support their growth well into the future. Stein Service & Supply continues to support the customer with additional projects as their needs evolve.
Looking to relocate or redesign your warehouse? Contact Stein Service & Supply for expert pallet rack solutions.
Services on This Project
Warehouse Equipment: Pallet Rack, Wire Cages
Industry: Hospital System Warehouse Facility
City, State: Raleigh, NC
More Projects
 Case Study
Specialty Steel Fabricator
ISO 8 modular cleanroom with industrial mezzanine and integrated vertical lift system installed at a specialty steel fabrication facility in Charlotte, NC. View Project Case Study
Baby Products Distributor
Stein Service & Supply delivered a two-phase relocation with new pallet racks, wire cages, and turnkey warehouse installation creating space to grow safely. View Project Case Study